Good interior design is about more than choosing beautiful furniture or matching wall colors. It combines space planning, lighting, materials, functionality, and visual balance to create rooms that look attractive and feel comfortable.
Whether you're designing a small bedroom, planning a living room makeover, or furnishing your first apartment, understanding the basic principles of interior design can help you make confident decisions and avoid expensive mistakes.
Many beginners focus on decorations before considering how a space will be used. However, successful design begins with the people who occupy the room, their daily activities, and the physical characteristics of the space.
Quick answer: The seven commonly taught principles of interior design are balance, harmony, rhythm, proportion and scale, emphasis, contrast, and details. Together, they help designers organize furniture, create visual interest, establish focal points, and make rooms feel cohesive. These principles work best when combined with good space planning, lighting, and practical functionality.
In this guide, you'll learn what interior design involves, how its principles work, and how to develop your own room design plan from start to finish.
What Is Interior Design?
Interior design is the process of planning and shaping indoor environments to improve their appearance, functionality, comfort, and suitability for the people using them.
It involves decisions about furniture placement, room layouts, lighting, color, materials, acoustics, storage, and circulation.
Professional interior design can also involve accessibility, building regulations, safety, and coordination with architects, engineers, and contractors.
The American Society of Interior Designers (ASID) emphasizes that interior design concerns the human experience, not simply how a space looks.
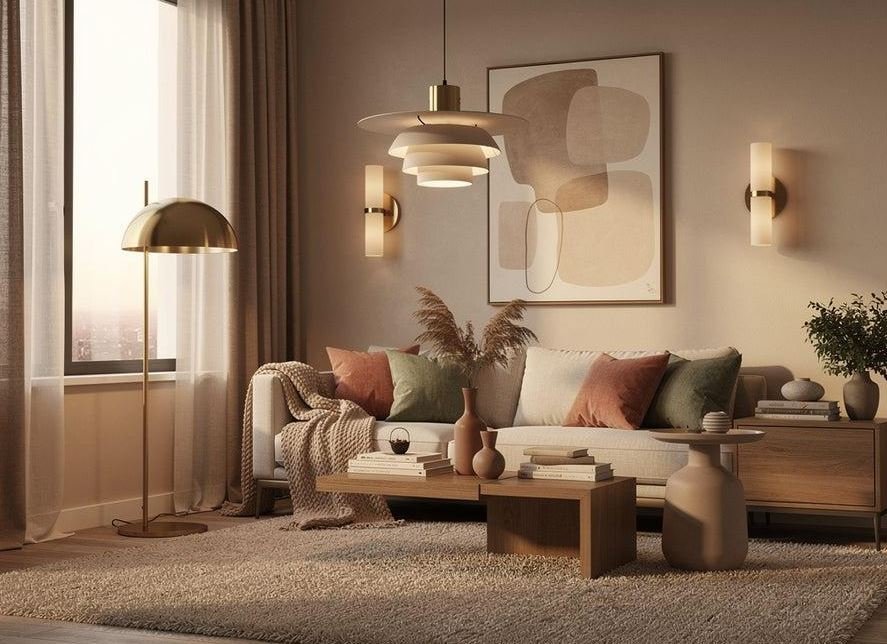
Interior Design vs. Interior Decorating
Although these terms are often used interchangeably, they have different scopes.
| Interior Design | Interior Decorating |
|---|---|
| Addresses spatial layout and function | Focuses mainly on visual appearance |
| Considers circulation and usability | Selects accessories, colors, and furnishings |
| May involve lighting plans and built-in elements | Usually works with existing room structures |
| Can address accessibility and safety | Emphasizes styling and aesthetics |
| May require qualified professionals for regulated work | Often suitable for DIY room refreshes |
For example, selecting decorative cushions is primarily a decorating decision. Planning a kitchen layout around movement, storage, lighting, and appliance access involves a broader interior design process.
What Are the 7 Principles of Interior Design?
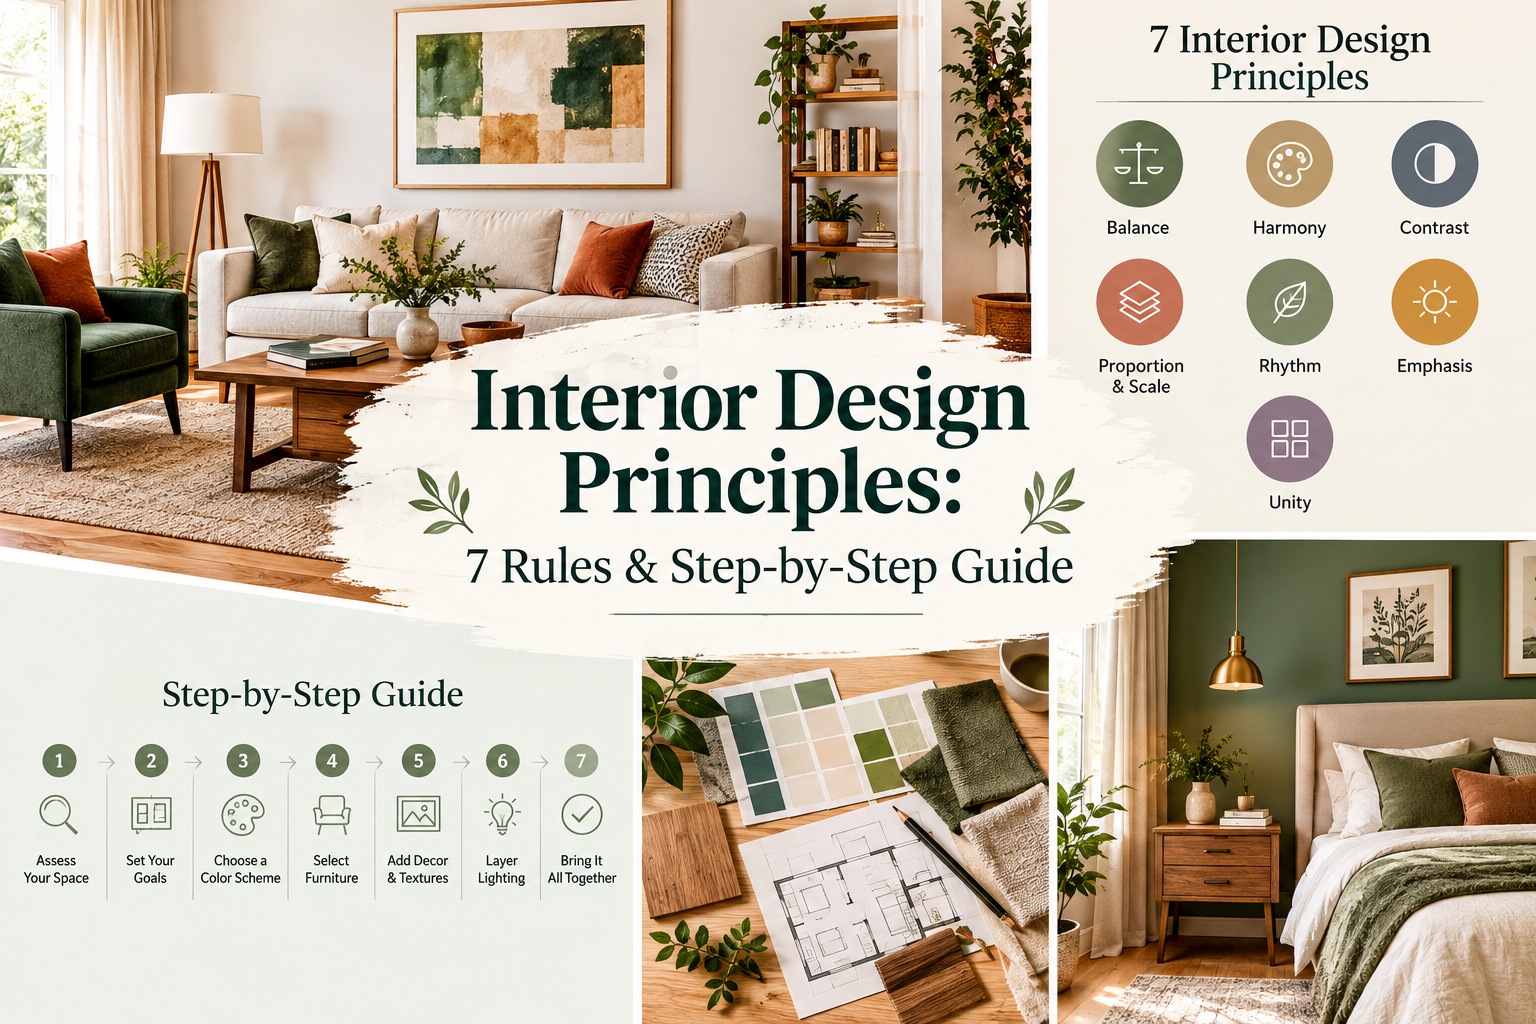
The seven principles provide a framework for creating visually organized and comfortable spaces.
Different design schools and professionals may group or name principles slightly differently, but the underlying concepts are widely used.
| Principle | Main Purpose | Example |
|---|---|---|
| Balance | Distribute visual weight | Balance a large sofa with chairs and lighting |
| Harmony and unity | Connect room elements | Repeat related colors and materials |
| Rhythm | Guide the eye through repetition | Use recurring shapes or finishes |
| Proportion and scale | Match objects to people and spaces | Choose correctly sized furniture |
| Emphasis | Establish a focal point | Highlight a fireplace or artwork |
| Contrast | Create visual interest | Combine smooth and textured materials |
| Details | Refine the final design | Coordinate hardware and finishing touches |
Understanding each principle makes the design process easier.
1. Balance: Distribute Visual Weight
Balance is the way furniture, colors, patterns, and architectural features are arranged to create visual stability.
A room may contain attractive furniture but still feel uncomfortable when too much visual weight is concentrated on one side.
Symmetrical Balance
Symmetrical balance uses similar elements on either side of a central point.
For example, a bed with matching bedside tables and lamps creates a formal, orderly appearance.
This approach is common in traditional bedrooms and living rooms.
Asymmetrical Balance
Asymmetrical balance uses different elements with comparable visual weight.
A large sofa might be balanced by two smaller chairs, a floor lamp, and artwork.
This creates a relaxed appearance without requiring identical objects.
Radial Balance
Radial balance arranges elements around a central feature.
A round dining table surrounded by chairs is a simple example.
Design tip: If one side of a room feels visually heavy, consider balancing it with a grouping of smaller furnishings rather than adding another oversized item.
2. Harmony and Unity: Make Everything Feel Connected
Harmony means that the colors, materials, forms, and furnishings within a space work well together.
Unity creates the impression that the room belongs to one coherent design concept.
This does not require every object to match.
Instead, the room needs recognizable connections between its elements.
How to Create Harmony
Choose a consistent color palette.
Repeat one or two materials in different locations.
For example, a walnut coffee table, walnut picture frames, and similarly toned furniture legs can visually connect a living room.
Patterns can vary, but shared colors or related shapes can make them feel coordinated.
Avoid Overmatching
A room in which every piece comes from the same collection may lack personality.
Consider mixing a contemporary sofa with a vintage side table, provided the materials, proportions, or colors complement each other.
Harmony is about relationships rather than uniformity.
3. Rhythm: Guide the Eye Through the Room
Rhythm is created when design elements repeat, alternate, or gradually change throughout an interior.
It helps the eye move through the space.
Repetition
Use similar colors, shapes, or materials in multiple places.
For example, black picture frames, a black floor lamp, and black chair legs can establish a visual rhythm.
Alternation
Alternate two related elements.
A patterned arrangement of light and dark tiles is one example.
Progression
Progression uses gradual changes in size, color, or form.
A group of vases arranged from shortest to tallest can demonstrate progression.
Rhythm works best when repetition creates connection without making the room feel monotonous.
4. Proportion and Scale: Choose the Right Furniture Sizes
Scale describes an object's size in relation to the room and its occupants.
Proportion describes the relationship between the sizes of different elements.
Poor scale is a common reason a room looks uncomfortable, even when the furniture is beautiful.
Why Furniture Scale Matters
An oversized sectional can overwhelm a compact room.
A tiny coffee table can look disconnected from a large sofa.
A small rug beneath a large seating group may make the furniture appear scattered.
Useful Room Planning Dimensions
| Design Element | Practical Starting Guideline |
|---|---|
| Main circulation route | Around 30–36 inches (76–91 cm), where suitable |
| Sofa to coffee table | Around 14–18 inches (36–46 cm) |
| Dining chair pull-back space | Approximately 36 inches (91 cm) where practical |
| Artwork above a sofa | About two-thirds to three-quarters of sofa width |
| Bedside table height | Near the height of the mattress top |
| Rug beneath living room seating | Large enough for at least the front legs of main seating furniture |
These are approximate residential planning guidelines, not universal building-code requirements. Accessibility, mobility aids, doors, emergency egress, and local regulations may require different clearances.
How to Check Furniture Scale
Measure your room and furniture.
Mark large furniture footprints on the floor using removable painter's tape.
Then walk around the layout.
A design that fits mathematically may still feel cramped in everyday use.
5. Emphasis: Create a Clear Focal Point
Emphasis helps determine which part of a room attracts attention first.
A focal point can be a fireplace, window, decorative light fixture, large artwork, or statement piece of furniture.
Without emphasis, several competing elements may make the space feel visually confusing.
How to Choose a Focal Point
Look for an existing architectural feature.
If your living room has a fireplace, consider arranging furniture around it.
If the room has a large window with a pleasant view, that may become the focal point instead.
Where no obvious feature exists, create one using artwork, a feature wall, or an attractive furniture arrangement.
Avoid Too Many Focal Points
Not every item needs to make a statement.
Allow some furniture and accessories to play supporting roles.
This creates a clearer hierarchy and makes the room easier to understand visually.
6. Contrast: Add Depth and Visual Interest
Contrast creates differences between design elements.
It can involve color, shape, texture, material, or style.
A room without sufficient contrast may appear flat, even when the furniture coordinates perfectly.
Examples of Contrast
Combine a smooth leather chair with a textured wool rug.
Place dark furniture against lighter walls.
Mix rounded accessories with straight-lined furniture.
Use matte finishes alongside small amounts of reflective metal.
How Much Contrast Is Enough?
Contrast should support the room's overall mood.
A calm bedroom may benefit from subtle differences between ivory, beige, and soft brown.
A contemporary living room may use stronger contrast between charcoal, white, and natural wood.
Avoid relying entirely on bold color. Texture and shape can create interest without making the room visually overwhelming.
7. Details: Finish the Design Thoughtfully
Details are the finishing elements that make a room feel intentional.
They include hardware finishes, trim, decorative accessories, textiles, and small functional choices.
For example, matching the tone of a door handle with selected light fixtures can create a subtle connection.
Similarly, well-chosen curtain hardware can improve the appearance of a window treatment.
Details That Make a Difference
Pay attention to the height of wall art.
Use appropriately sized lamps.
Choose cushion inserts that fit their covers.
Organize visible cables where safe.
Secure furniture and heavy wall-mounted objects properly.
Details should support the overall design rather than distract from it.
The 7 Elements of Interior Design
Principles describe how a design is organized. Elements are the components designers work with.
A common introductory framework identifies seven elements: space, line, form, light, color, texture, and pattern.
| Element | Meaning | Practical Application |
|---|---|---|
| Space | The physical area available | Plan furniture layout and circulation |
| Line | Horizontal, vertical, and directional visual paths | Use shelves, windows, and architectural features |
| Form | Three-dimensional shape | Combine rounded and angular furniture |
| Light | Natural and artificial illumination | Layer different light sources |
| Color | Hues, values, and saturation | Create a coordinated palette |
| Texture | Surface appearance and feel | Combine fabric, wood, stone, and metal |
| Pattern | Repeated decorative motifs | Use rugs, wallpaper, and textiles |
These elements interact with one another.
For example, a room's natural lighting affects how paint colors appear, while furniture form influences the visual balance and flow of the layout.
How to Design a Room Like an Interior Designer: Step-by-Step
Once you understand the principles and elements, you can apply them to a real project.
Step 1: Define the Purpose of the Room
Start with function.
Identify how many people will use the space and what activities will take place.
A living room might need entertainment seating, a reading area, toy storage, and enough open space for movement.
A bedroom may need sleep comfort, clothing storage, and privacy.
Write down your requirements before choosing furniture.
Step 2: Measure the Room and Make a Floor Plan
Measure the length and width of the room.
Record ceiling height, door openings, windows, fixed cabinetry, radiators, and electrical outlets.
Sketch a floor plan on graph paper or use suitable digital planning software.
Draw the main furniture to scale.
The goal is to understand what fits before buying expensive items.
Step 3: Create a Realistic Budget
Divide the project into functional requirements and optional improvements.
Include furniture, lighting, flooring, paint, curtains, delivery, installation, and contingency expenses.
If you are making structural or service-related changes, professional labor and permit costs may be relevant.
Prioritize purchases that improve the room's functionality before spending heavily on decorative accessories.
Step 4: Choose Your Interior Design Style
Identify a broad design direction.
Popular choices include modern, contemporary, traditional, Scandinavian, industrial, transitional, Japandi, and minimalist interiors.
You can mix styles, but maintain some connection through color, shape, material, or proportion.
Avoid selecting every item based only on short-lived trends.
Step 5: Build an Interior Design Mood Board
Collect reference images that represent the atmosphere you want.
Include paint colors, furniture shapes, fabric textures, flooring, lighting, and examples of room layouts.
A mood board can be digital or physical.
Compare the references and identify common features.
For example, you may discover that most of your preferred interiors use warm wood, soft neutrals, and curved furniture.
That becomes a useful guide for purchasing decisions.
Step 6: Plan Furniture Placement
Place the largest furniture pieces first.
For a living room, start with the sofa and main seating zone.
For a bedroom, establish the bed location.
Consider doors, natural light, circulation paths, and sightlines.
Arrange furniture to support the actual activities in the space.
Step 7: Develop the Color Palette
Choose a dominant color and a small number of supporting colors.
Consider the existing flooring and major furniture pieces.
A commonly used decorating guideline is the 60-30-10 approach, in which the dominant, secondary, and accent colors occupy approximate portions of the room.
Treat this as an optional starting point rather than a strict requirement.
Test paint samples in the actual room during different times of day.
Step 8: Plan Lighting Before Final Decoration
Lighting affects both function and atmosphere.
Use a combination of ambient, task, and accent lighting.
Ambient lighting provides general illumination.
Task lighting supports reading, cooking, studying, and other activities.
Accent lighting highlights selected architectural or decorative features.
Make sure fixtures are appropriate for the environment and installed safely.
Consider energy-efficient lighting and accessible controls.
Step 9: Choose Furniture, Materials, and Finishes
Select furniture suited to the room's dimensions and household requirements.
Consider durability, cleaning, comfort, and maintenance.
For example, a family living room may benefit from easily cleaned upholstery, while a home office needs ergonomically appropriate seating and desk placement.
Natural materials, recycled furnishings, and repairable products may also help reduce unnecessary replacement.
Step 10: Review the Design Before Purchasing
Compare your proposed layout against the actual measurements.
Check door clearances and traffic flow.
Confirm furniture delivery dimensions, including staircases, elevators, and entrances.
Review lighting locations and power requirements.
A final plan check can prevent expensive errors.
Interior Design Ideas for Different Rooms
The seven design principles apply throughout a home, but each room has different requirements.
| Room | Most Important Design Considerations | Suggested Direction |
|---|---|---|
| Living room | Seating, circulation, focal point | Balanced furniture and layered lighting |
| Bedroom | Comfort, privacy, storage | Calm colors, bedside lighting, soft materials |
| Kitchen | Workflow, storage, task lighting | Durable finishes and efficient planning |
| Dining room | Table size, chair clearance, lighting | Comfortable circulation and coordinated furniture |
| Home office | Ergonomics, concentration, cables | Appropriate desk, chair, light, and storage |
| Small apartment | Multifunctionality, flexibility | Compact furniture and organized storage |
Living Room Interior Design
Start by considering how people will sit, interact, and move through the room.
Choose furniture proportionate to the available space.
Establish a focal point and create conversation-friendly seating where appropriate.
Use lighting at different heights to make the room more versatile.
Bedroom Interior Design
Position the bed to support comfortable movement and access.
Use suitable window coverings for privacy and light control.
Choose relaxing colors based on personal preference rather than assuming one palette works for everyone.
Keep frequently used storage accessible.
Kitchen Interior Design
Kitchen design places particular emphasis on safe and efficient movement.
Consider cooking, preparation, cleaning, storage, and appliance clearances.
Use task lighting at work surfaces.
For electrical, plumbing, gas, or structural changes, consult appropriately qualified professionals.
Home Office Interior Design
Consider desk height, monitor placement, seating adjustability, glare, and power access.
A visually attractive office should also support comfortable work.
Combine general lighting with dedicated task lighting, and arrange equipment to reduce avoidable cable hazards.
Common Interior Design Mistakes Beginners Make
Some of the most expensive room-design mistakes happen before decorating begins.
Buying Furniture Before Measuring
Always compare furniture dimensions with the available space and access routes.
Ignoring Functionality
A fashionable room may still be uncomfortable if seating, storage, or lighting does not suit everyday activities.
Choosing Paint Too Early
Paint samples can look different once large furniture and textiles are introduced.
Consider the full palette before selecting the final wall color.
Using Only One Light Source
A single overhead fixture may not provide adequate illumination for every task.
Layer lighting according to the room's activities.
Overcrowding the Room
Not every wall or corner needs furniture.
Leave enough clear space for comfortable movement.
Following Trends Too Closely
A cohesive design should reflect household needs and preferences.
Trends can inspire details, but they should not determine every major purchase.
Neglecting Safety and Accessibility
Tall furniture should be securely anchored where appropriate.
Walking routes, stairs, and exits should remain unobstructed.
Professional advice may be needed for accessibility modifications, electrical installations, or structural work.
Interior Design on a Budget: What Should You Prioritize?
A limited budget does not prevent a thoughtful design.
Start with changes that improve the function and appearance of the existing space.
| Priority | Improvement | Why It Matters |
|---|---|---|
| 1 | Functional furniture layout | Improves movement and usability |
| 2 | Appropriate lighting | Supports tasks and comfort |
| 3 | Storage | Reduces clutter |
| 4 | Color coordination | Creates a cohesive appearance |
| 5 | Textiles and rugs | Adds comfort and texture |
| 6 | Decorative accessories | Personalizes the finished room |
Reuse suitable furniture where possible.
Consider secondhand purchases, refinishing, and gradual upgrades.
A well-planned room with a modest budget can be more comfortable and coherent than a costly room filled with poorly matched furniture.
How Does Interior Design Affect Comfort and Well-Being?
Interior design influences how comfortably people use indoor environments.
Lighting, acoustics, air quality, circulation, and accessibility can all affect the experience of a space.
For example, poorly placed lights may create screen glare, while an awkward furniture layout may make movement difficult.
The American Society of Interior Designers emphasizes the importance of functional, safe, and inclusive interiors.
Good design should consider the people using the room, including children, older adults, and those with mobility or sensory needs.
The aim is not to create one universally perfect aesthetic, but to support real household requirements.
Frequently Asked Questions About Interior Design
What Are the Seven Principles of Interior Design?
A commonly taught framework identifies balance, harmony, rhythm, proportion and scale, emphasis, contrast, and details. These concepts help organize furniture, materials, and visual relationships within a room.
What Is Design in Interior Spaces?
Design in interior spaces refers to planning indoor environments for function, appearance, comfort, and usability. It includes space planning, materials, lighting, furniture, and color choices.
How Do I Start Interior Designing My Room?
Begin by identifying how the room will be used. Measure the space, establish a budget, create a mood board, and develop a furniture layout before purchasing major items.
What Is the Most Important Principle of Interior Design?
No single principle is always most important. The appropriate balance depends on the room's purpose, occupants, physical conditions, and design goals. Function and safety should inform every major decision.
What Is the Difference Between Interior Design and Interior Decoration?
Interior design addresses space planning, functionality, and potentially technical or safety considerations. Interior decorating focuses primarily on styling an existing space through furniture, colors, textiles, and accessories.
Can I Learn Interior Design Without a Degree?
You can learn and apply many residential design concepts independently. However, professional practice, regulated services, and protected titles may have specific qualification requirements depending on the jurisdiction.
What Is a Mood Board in Interior Design?
A mood board is a collection of images, colors, materials, and references that communicates the intended style or atmosphere of a design project.
What Is Scale and Proportion in Interior Design?
Scale concerns the size of objects relative to a room or person. Proportion concerns size relationships between objects, such as the dimensions of a coffee table compared with a sofa.
What Is the First Step in Designing a Living Room?
Identify the room's functions and measure its dimensions. Then plan the major seating arrangement and circulation before choosing decorative accessories.
How Can I Make a Small Room Look Bigger?
Use appropriately sized furniture, maintain clear walking routes, reduce visual clutter, and create a cohesive palette. Good lighting and carefully positioned mirrors may also improve the perception of space.
Is Interior Design Expensive?
Interior design projects vary widely in cost. Planning, furniture rearrangement, better lighting, and gradual improvements can make a meaningful difference without a complete renovation.
Can AI Tools Help With Interior Design?
AI image tools and 3D planners can assist with inspiration and layout exploration. However, their results may contain inaccurate dimensions or unrealistic construction details, so measurements and technical requirements must be independently checked.
Conclusion
Understanding the principles of interior design makes it easier to create rooms that look cohesive and function effectively.
Balance, harmony, rhythm, proportion, emphasis, contrast, and details provide a useful foundation for organizing space and making visual decisions.
However, successful interior design also requires attention to measurements, furniture layout, lighting, accessibility, materials, and the needs of the people using the room.
Start with a clear plan, choose your most important furniture carefully, and build the design around your space rather than around individual decorative trends.
Whether you're planning a bedroom, living room, kitchen, or home office, applying these principles can help you create an interior that feels thoughtful, comfortable, and personal.
References and Further Reading
American Society of Interior Designers — About Interior Design
American Society of Interior Designers — Design Education Model
Last reviewed: October 17, 2026. Interior planning measurements are general guidelines, not substitutes for applicable building regulations, accessibility requirements, or professional technical advice.